

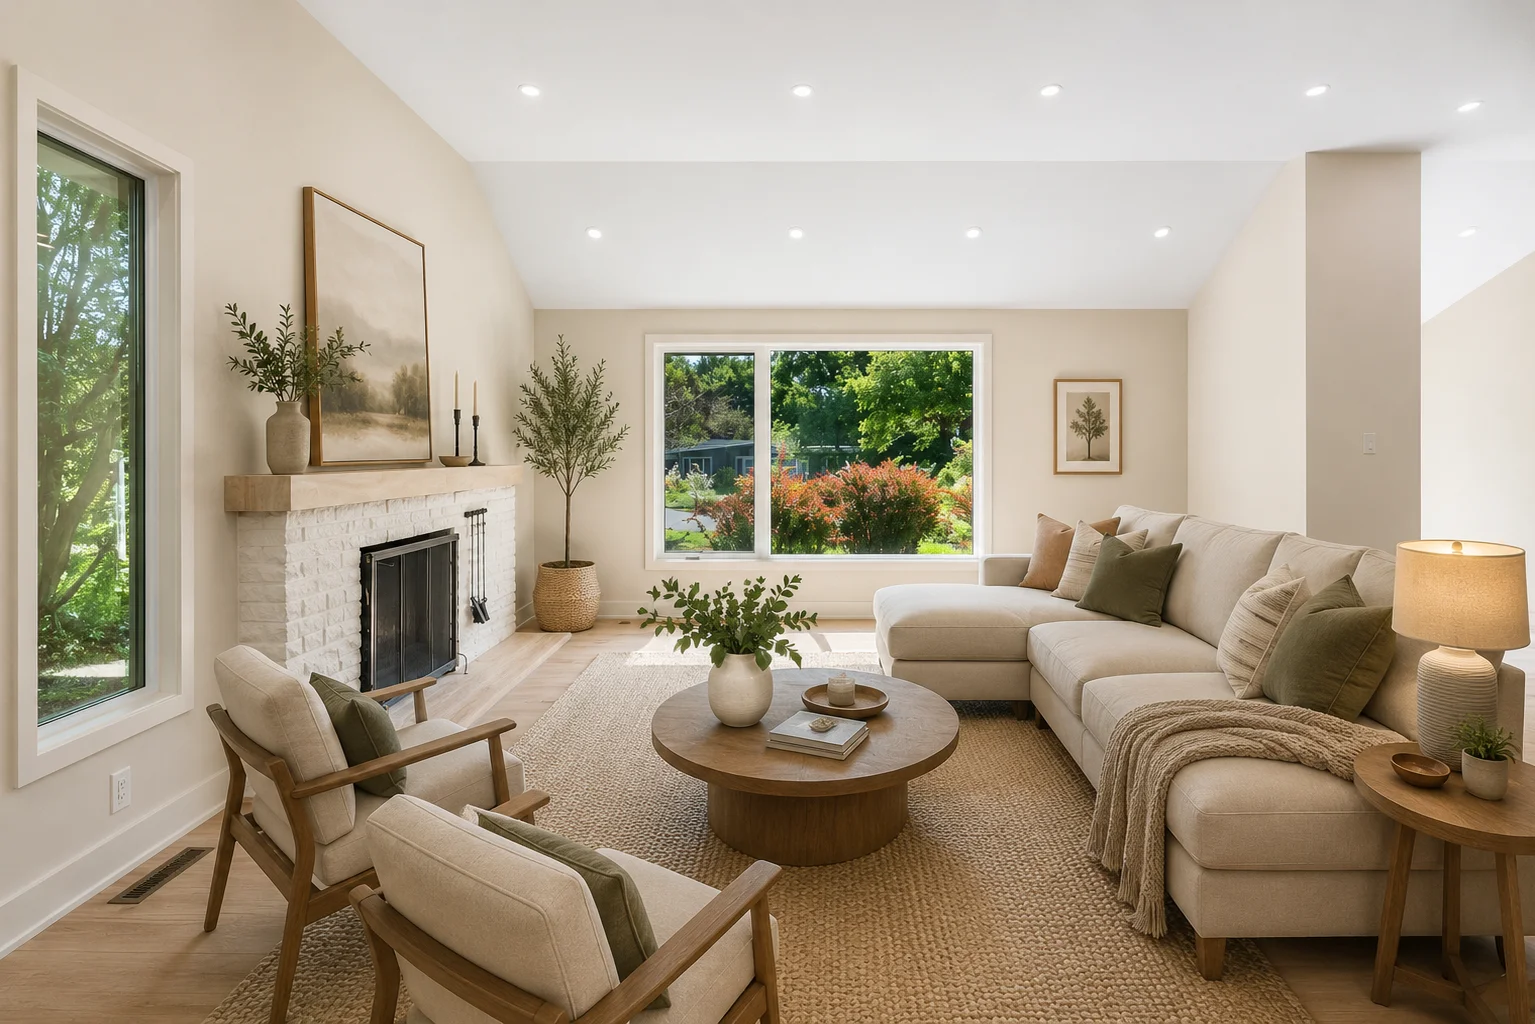
A home renovation usually begins with a specific problem. The kitchen feels cramped, the living room needs better light, or the finishes have become tired. Once the work expands beyond one room, however, the challenge changes. Each space needs to function well on its own while still feeling like part of the same home. That does not mean every room needs identical flooring, colours or furniture. It means the decisions should make sense together as someone moves through the house.
The connections between rooms deserve particular attention in a multi-level home. A change in flooring, wall colour or ceiling treatment can look quite different when viewed from a hallway or landing. It helps to plan those transitions while considering permanent features such as doors, joinery and stairs. For example, a homeowner working with Aussie Stairs on a new staircase would want its materials and finish to sit comfortably alongside the surrounding floors and interiors. Thinking about these relationships early is easier than trying to reconcile them after installation.
Start With the Way the Home Is Used
Before collecting samples or saving inspiration photos, pay attention to daily routines. Which rooms receive the most use? Where do people leave shoes and bags? Does anyone work from home? Are there spaces that look appealing but rarely serve a practical purpose?
These observations can shape the renovation more effectively than a style label. A busy household might benefit from durable flooring between the entrance, kitchen and outdoor area. A quieter home may prioritise a comfortable reading space and better separation between living and sleeping areas. If the layout has awkward circulation, changing a doorway or removing unnecessary cabinetry could make a bigger difference than replacing every visible finish.
Walk through the house at different times of day. Morning light may make one room feel generous while another remains dim until afternoon. Notice what you can see from each doorway and where the eye naturally travels. These views influence how connected the finished home will feel.
Choose a Small Set of Consistent Elements
Cohesion becomes easier when a few materials or details recur throughout the home. That might mean using the same timber tone in selected areas, repeating a particular metal finish, or keeping door hardware consistent. The goal is a recognisable visual thread, not a rigid formula.
Start with the elements that are expensive or difficult to change. Flooring, cabinetry, benchtops and built-in fixtures will usually outlast cushions, artwork and paint. If those larger decisions relate well to one another, the home can accommodate different furnishings over time without feeling disjointed.
Colour also works best when considered across connected spaces. A warm white in one room and a cool white in the next can create an unexpected clash, especially when both are visible from the same hallway. Test samples in the actual rooms rather than relying on how they appear in a showroom. Natural light, artificial lighting and nearby surfaces all affect how a colour reads.
Give Transitions as Much Thought as Rooms
Renovation plans often show each room separately, but people experience a home in motion. They pass from an entry into a living area, turn into a kitchen and move upstairs. The points between spaces can either make that journey feel smooth or draw attention to changes that were never quite resolved.
Flooring transitions are a common example. Two materials may both look attractive, yet meet awkwardly at a doorway or landing. Consider where each finish should stop, whether levels will align and how the junction will be detailed. A deliberate transition looks better and is generally easier to live with than a narrow strip added at the last minute.
The same principle applies to skirting boards, wall trims and paint lines. A new room can feel disconnected when its details end abruptly at the threshold. Before approving individual rooms, review the plans as a whole and look closely at every point where old and new work meet.
Balance Variety With Restraint
A cohesive home does not need to be visually flat. A bathroom can have more texture than the hallway. A study can be darker and quieter than a sunlit family room. These differences can give each space its own character while the underlying materials and proportions hold everything together.
One useful approach is to give each room a clear role. A living room designed for conversation may call for soft finishes and flexible seating. A laundry needs surfaces that handle moisture and regular cleaning. A bedroom can feel calm without copying the living room’s exact palette. The choices become easier when they respond to use rather than a desire to repeat a particular look.
Restraint matters most when several strong features are visible together. Statement lighting, patterned flooring, bold cabinetry and a dramatic wall finish can each work beautifully. In one sightline, they may compete. Decide which feature deserves attention and allow the surrounding details to support it.
Consider Light Across the Whole Layout
Light is one of the strongest links between rooms, yet it is easy to plan lighting one space at a time. Look at how daylight enters the home and whether internal doors, partitions or bulky furnishings block its path. An opening that improves light in a hallway may also change privacy or acoustics in a nearby room, so assess the wider effect.
Artificial lighting needs similar care. A house can feel inconsistent when one room has very warm lighting and the adjacent area looks stark and cool. Aim for a comfortable relationship between connected spaces, then add task lighting where it is needed. Kitchens, work areas and reading chairs may require brighter, more directed light than a passage or dining space.
Remember that finishes affect light as well. Dark floors, glossy surfaces and pale walls each change how a room feels. Samples should be viewed together, in the home, under both daylight and evening lighting.
Plan the Work in a Sensible Order
Some renovation choices depend on others. Flooring levels may affect door clearances. Cabinetry dimensions may influence lighting positions. Structural work can change where services run. A decision made too late can force a compromise elsewhere.
Create a list of selections that need to be settled before construction begins. This usually includes layouts, major materials, fixtures and any custom-made elements. Discuss the sequence with the relevant trades, especially where their work meets. Clear drawings and agreed measurements reduce the chance of discovering that two individually reasonable choices do not fit together.
It is also wise to allow for discoveries during renovation. Older homes can conceal uneven surfaces or earlier alterations. A realistic contingency gives the project room to respond without sacrificing the most important parts of the design.
Let the Finished Home Feel Lived In
The most convincing renovations do not erase every trace of personality. Existing furniture, collected objects and familiar materials can give new work a sense of belonging. If an older timber table is staying, for instance, it may be worth considering its tone before selecting new floors or joinery.
Photograph the rooms and place material samples alongside the items you intend to keep. This helps reveal whether the new choices support the home you already enjoy. It can also prevent unnecessary replacement of things that still work well.
A cohesive renovation comes from thoughtful relationships: between rooms, between materials and between the design and daily life. When those relationships are resolved early, the house feels comfortable as a whole, even when individual spaces have their own character.